<-- style PDP --> 13143 Heart Lake Road, Caledon - Detached for sale for $1,699,000
  • for sale
  • leased

13143 Heart Lake Road

Caledon, Ontario, L7C 2K6 - Rural Caledon

$1,699,000

  • Neighbourhood

    Rural Caledon

  • Major Intersection

    Heart Lake Rd & Old School Road

  • Listed Since: 98 day(s)

  • Last update: today

Overview

  • Property Type

    Detached, 2-Storey

  • Bedrooms

    4 + 1

  • Bathrooms

    3

  • Basement

    Sep Entrance + Part Fin

  • Kitchen

    1

  • Total Parking

    14 (2 Attached Garage)

  • Lot Size

    209.52x209.66 (Feet)

  • Taxes

    $6,629.90 (2026)

  • Type

    Freehold

Property Description

Property description for 13143 Heart Lake Road, Caledon

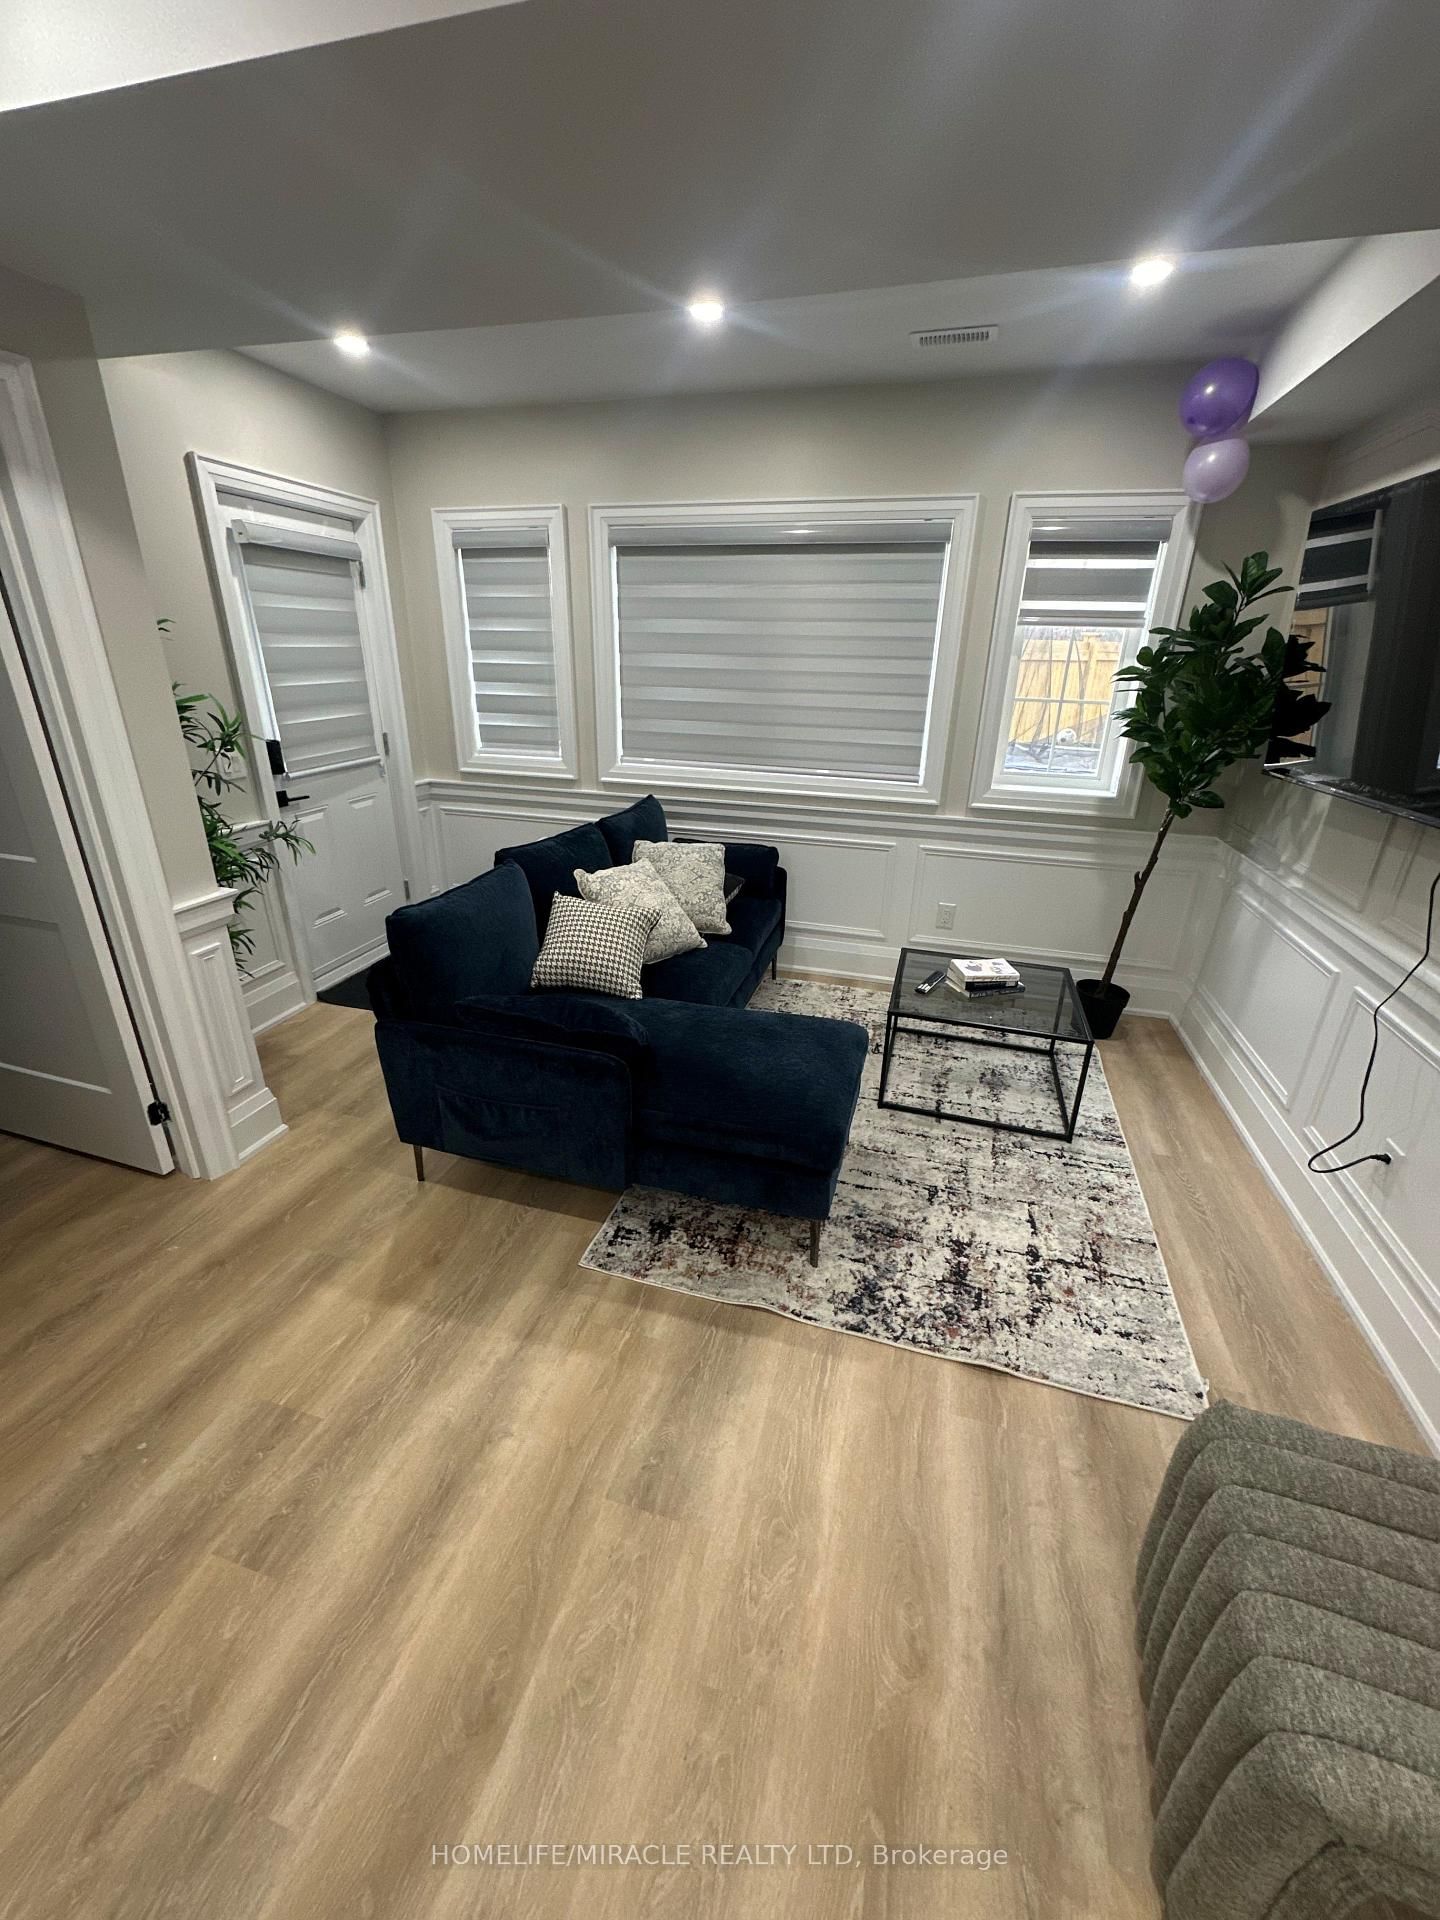
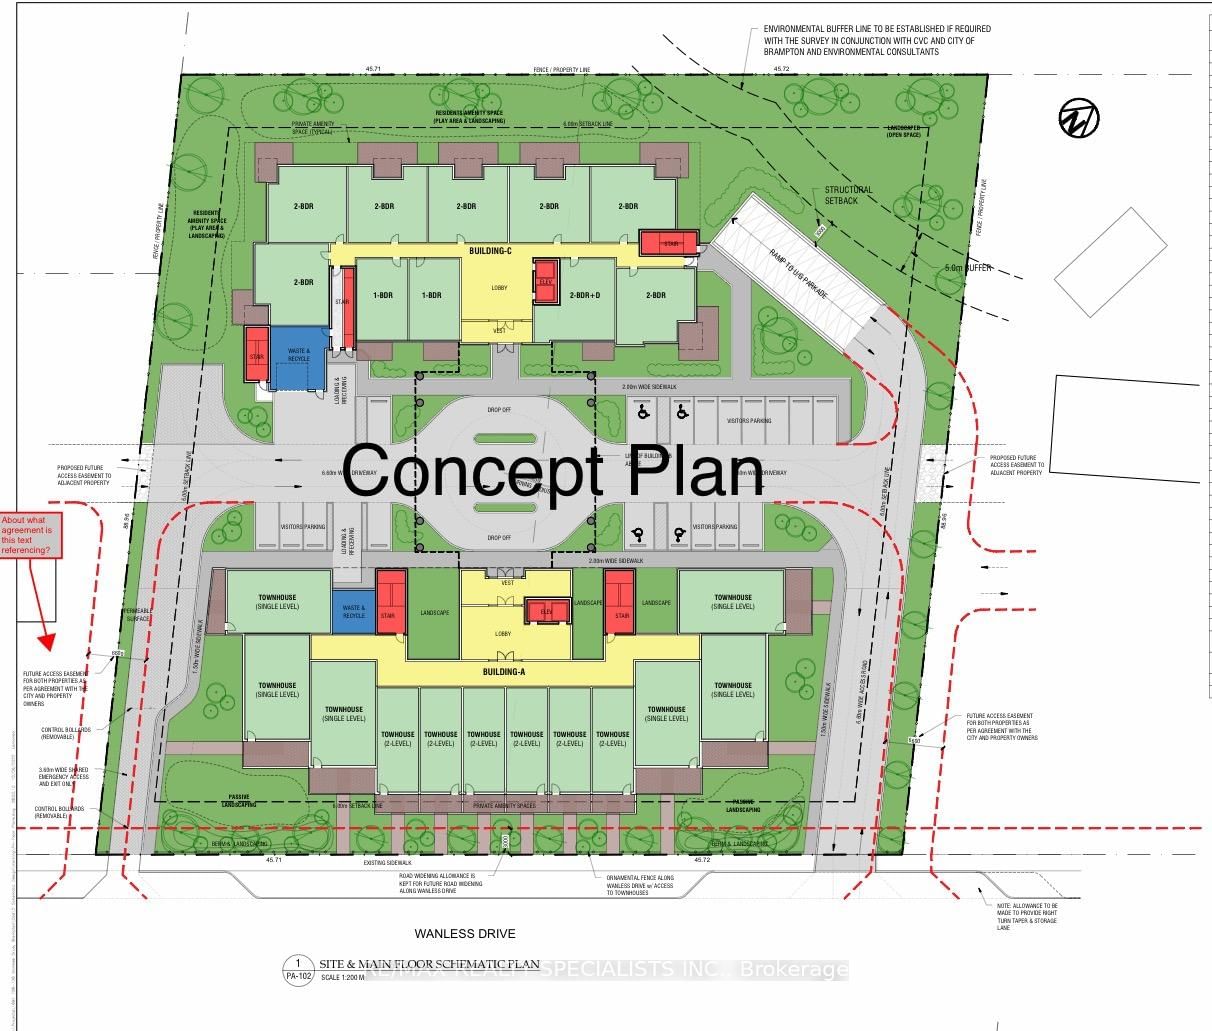
Welcome to this beautifully maintained 4+1-bedroom home nestled on a picturesque 1-acre mature lot in the heart of Caledon. Offering the perfect blend of comfort, functionality, and privacy, this property is ideal for families, multi-generational living, or those seeking extra space.The bright and inviting interior features four spacious bedrooms and two well-appointed 3-piece bathrooms. The lower level offers exceptional flexibility with a separate entrance, an additional bedroom with an 11'8 x 7'11 walk-in closet, a full 4-piece bathroom, large Rec Room and other storage areas-perfect for extended family, guests, or potential in-law accommodations.Step outside to enjoy the tranquility of the expansive, tree-lined property, providing plenty of room for outdoor entertaining, gardening, or simply relaxing in a peaceful country setting. Ample parking accommodates multiple vehicles with ease, making it convenient for family and visitors alike.Located in a sought-after South Caledon setting, this exceptional property offers the charm of country living while remaining within easy reach of amenities, schools, parks, and commuter routes. A rare opportunity to own a spacious home on a beautiful one-acre lot with endless possibilities.For investors, this property offers future development potential being designated Employment within Caledon's Official Plan. Newly installed Municipal Water connection available at the lot line for a Buyer to connect at the Buyer's expense should they choose to convert to Municipal water. Buyer to verify all information for their own needs and purposes.

Listed by TAILOR MADE REAL ESTATE INC.

  • MLS #

    W13625882

  • Sq. Ft

    2000-2500

  • Sq. Ft. Source

    MLS

  • Lot Irregularities

    n/a

  • Year Built

    31-50

  • Pool

    None

  • Drive

    n/a

  • Garage

    Attached, 2 spaces

  • Total Parking

    14

  • Family Room

    N

  • Den

    N

  • Exterior

    Brick

  • Fireplace

    N

  • Roof

    Metal

  • Foundation

    Concrete Block

  • Elevator

    n/a

  • Water View

    n/a

  • Laundry Level

    Main

  • Heat

    Forced Air

  • A/C

    Central Air

  • Water

    Well

  • Water Supply

    n/a

  • Sewers

    Septic

  • Central Vac

    Y

  • Great Rm

    6.07 x 4.54 ft Main level

    Hardwood Floor

  • Kitchen

    6.06 x 4.62 ft Main level

    Vinyl Floor, Eat-In Kitchen

  • Mudroom

    2.23 x 2.42 ft Main level

    Laminate

  • Laundry

    2.0 x 3.25 ft Main level

    Tile Floor, Laundry Sink

  • Pantry

    4.86 x 2.42 ft Main level

    Vinyl Floor

  • Foyer

    4.35 x 5.91 ft Main level

    Tile Floor

  • Br

    4.46 x 3.51 ft 2nd level

    hardwood floor, W/O To Balcony

  • 2nd Br

    3.61 x 4.49 ft 2nd level

    hardwood floor, W/O To Balcony

  • 4th Br

    3.79 x 3.48 ft 2nd level

    Hardwood Floor

  • 5th Br

    6.02 x 4.62 ft Lower level

    Laminate, W/I Closet

  • Rec

    10.51 x 4.54 ft Lower level

  • Utility

    4.61 x 4.62 ft Lower level

  • Other

    4.39 x 1.95 ft Lower level

  • MLS #

    W13625882

  • Sq. Ft

    2000-2500

  • Sq. Ft. Source

    MLS

  • Lot Irregularities

    n/a

  • Year Built

    31-50

  • Pool

    None

  • Drive

    n/a

  • Garage

    Attached, 2 spaces

  • Total Parking

    14

  • Family Room

    N

  • Den

    N

  • Exterior

    Brick

  • Fireplace

    N

  • Roof

    Metal

  • Foundation

    Concrete Block

  • Elevator

    n/a

  • Water View

    n/a

  • Laundry Level

    Main

  • Heat

    Forced Air

  • A/C

    Central Air

  • Water

    Well

  • Water Supply

    n/a

  • Sewers

    Septic

  • Central Vac

    Y

  • Great Rm

    6.07 x 4.54 ft Main level

    Hardwood Floor

  • Kitchen

    6.06 x 4.62 ft Main level

    Vinyl Floor, Eat-In Kitchen

  • Mudroom

    2.23 x 2.42 ft Main level

    Laminate

  • Laundry

    2.0 x 3.25 ft Main level

    Tile Floor, Laundry Sink

  • Pantry

    4.86 x 2.42 ft Main level

    Vinyl Floor

  • Foyer

    4.35 x 5.91 ft Main level

    Tile Floor

  • Br

    4.46 x 3.51 ft 2nd level

    hardwood floor, W/O To Balcony

  • 2nd Br

    3.61 x 4.49 ft 2nd level

    hardwood floor, W/O To Balcony

  • 4th Br

    3.79 x 3.48 ft 2nd level

    Hardwood Floor

  • 5th Br

    6.02 x 4.62 ft Lower level

    Laminate, W/I Closet

  • Rec

    10.51 x 4.54 ft Lower level

  • Utility

    4.61 x 4.62 ft Lower level

  • Other

    4.39 x 1.95 ft Lower level

Thinking of Selling?

Find Out Your Home’s Value in Today’s Market!

No Email or Signup is required to view your home estimate.

estimate your home value

Contact Manoj Kukreja

Sales Representative,
Century 21 People’s Choice Realty Inc.,
Brokerage
(647) 576 - 2100

Manoj profile avatar

Inventory Graph

10 9 8 7 6 5 4 3 2 1 0 7 Months of inventory SELLER'S Market BALANCED Market BUYER'S Market

Mortgage Calculator

This data is for informational purposes only.

Mortgage Payment per month

Principal Amount

Interest

Total Payable

Amortization

Amortization

Closing Cost Calculator

This data is for informational purposes only.

Closing Cost Total for this property

Total Cash flow for purchasing this property

Down Payment(%)*
Additional information

Provincial Land Transfer Tax

Ontario Land Transfer Tax Rebate

Toronto Land Transfer Tax

Toronto Land Transfer Tax Rebate

PST on CMHC Insurance Premium

Lawyer Fees

$2,825

Government Registration Fee's

$164

Title Insurance

Closing Cost Total

Total Cash flow for purchasing this property

Provincial Land Transfer Tax

Ontario Land Transfer Tax Rebate

Toronto Land Transfer Tax

Toronto Land Transfer Tax Rebate

PST on CMHC Insurance Premium

Lawyer Fees

$2,825

Government Registarion Fee's

$164

Title Insurance

Down Payment(%)*

* A down payment of less than 20% is permitted only for first-time home buyers purchasing their principal residence. The minimum down payment required is 5% for the portion of the purchase price up to $500,000, and 10% for the portion between $500,000 and $1,500,000. For properties priced over $1,500,000, a minimum down payment of 20% is required.

Thinking of Selling?

Find Out Your Home’s Value in Today’s Market!

No Email or Signup is required to view your home estimate.

estimate your home value

Contact Manoj Kukreja

Sales Representative, Century 21 People’s Choice Realty Inc., Brokerage
(647) 576 - 2100

Manoj profile avatar

Recent Sold Listings in Rural Caledon, Caledon

Popular Cities